How to lay out a booth map
Measure the room, keep exits clear, set aisles, plan for wheelchairs, power and food, number the booths and get the fire marshal's OK, with example layouts.
Last checked October 27, 2026
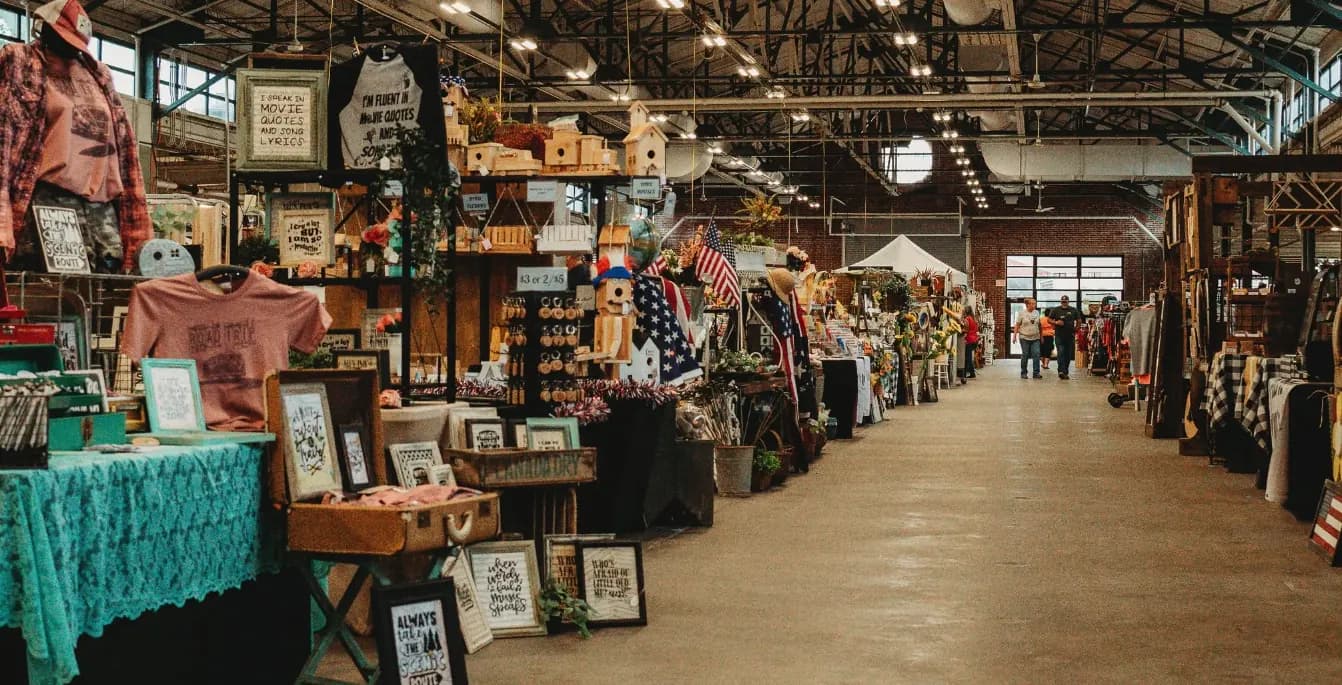
This guide is for drawing the booth map of a craft fair, holiday market or vendor show, indoors or out. The numbers come from fire departments', cities' and venues' own rules and the 2010 ADA Standards, all listed at the end. Rules differ from town to town, and your local fire marshal has the last word: where their rule and a number here differ, theirs wins.
In short: measure the room, mark what must stay clear, set 10-foot main aisles, choose a layout with no dead ends, put power and food where they work, number the booths, and get the fire marshal's OK before the show.
1. Start with the room
- Get the venue's floor plan, then measure anyway. Plans are often old or not to scale. Mark the doors (and which ones are exits), outlets, posts and columns, restrooms, the stage, electrical panels, fire extinguishers, fire alarm pull stations, hose cabinets and the load-in door.
- Ask the venue for the room's posted capacity, whether the fire marshal must approve your plan, what each outlet can carry, whether pop-up canopies are allowed indoors, and whether you may tape to the floor.
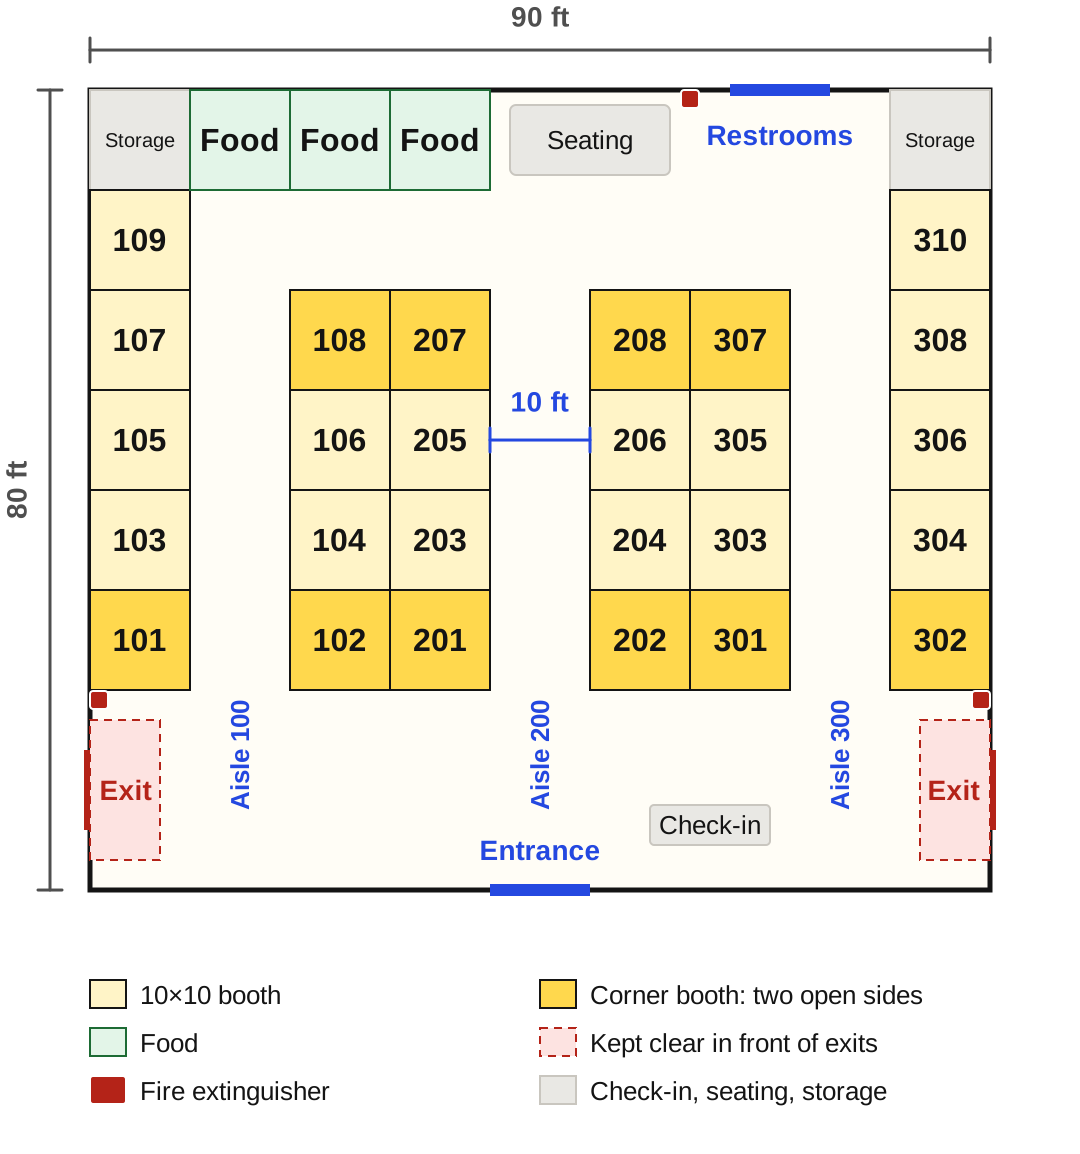
- How many booths fit: with aisles in, booths usually take about half the floor. At the Anaheim and Los Angeles convention centers, 10×10 booths cover 45 to 53% of most halls, by their own published counts. In the drawing in step 2, a 90 by 80 foot hall holds 29 booths plus storage, seating and check-in.
- Use every bit of floor. Booths don't all have to be 10×10. Odd corners, hallways and stage edges can be spaces of their own size: the City of Fairfax, Virginia, sells 10×6 spaces in a hallway and 11×9 spaces in a cafeteria at the same show. Price them by size or by the square foot.
2. Keep exits and safety equipment clear
- Every exit, and the way to it, stays clear. No booth in front of an exit, and no drapes over exit doors (Canby, Oregon's fire district). New Orleans allows no booths in lobbies. The Austin Convention Center keeps 15 feet clear around every entrance and exit.
- Fire extinguishers, alarm pull stations and hose cabinets stay visible and reachable (Portland Fire & Rescue; the California State Fire Marshal). Many fire departments want a 2A:10BC extinguisher within 75 feet of walking from anywhere (Canby; Albuquerque). Fairs and small cities often want one in every booth, and a Class K extinguisher at any fryer (the California State Fire Marshal; Illinois).
- Nothing tall under the sprinklers. Displays stay 18 inches (Canby) to 36 inches (Portland) below sprinkler heads, and nothing hangs from sprinkler pipes.
- Electrical panels need clear floor in front: 30 inches wide and 36 inches deep (the National Electrical Code, as quoted by the Kansas State Fire Marshal).
- No spot more than 200 feet from an exit, or 250 in a building with sprinklers (Canby; Austin).
3. Set your aisles
Your fire marshal sets the widths; there's no national number. What official rules ask:
- Between booths or tables: at least 44 inches, and 36 inches where fewer than 50 people use the space (Canby).
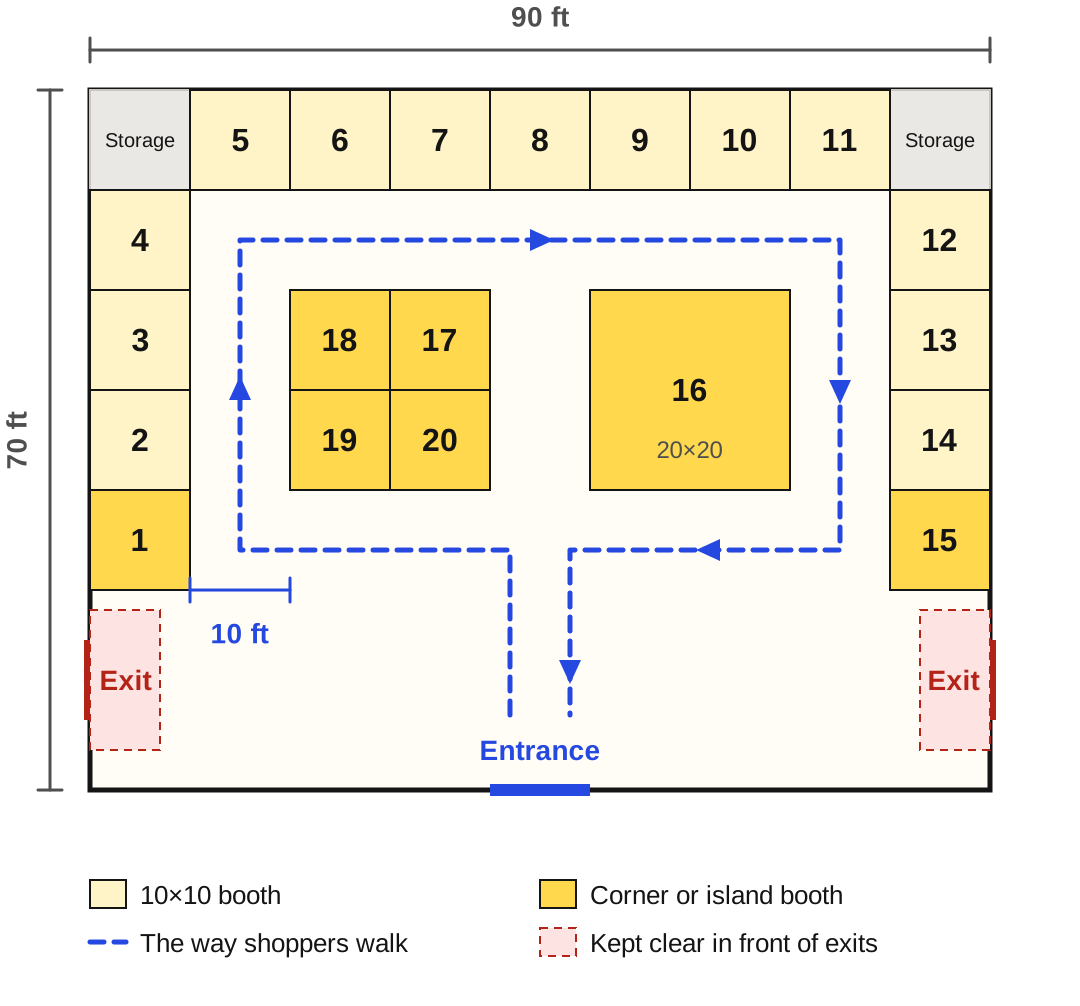
- Main aisles: 8 feet in small rooms and hotel ballrooms, 10 feet in large halls (Canby; Portland). Clark County, Nevada, asks for 8 feet in front of booths. Convention centers ask for 10 feet everywhere (Moscone, Austin), with a 10-foot aisle around the walls (Moscone; the Kansas City Convention Center).
- Facing rows outdoors: 10 to 12 feet between them (Iowa's and Washington's farmers market manuals).
- Around a column in an aisle: 36 inches clear (Portland).
Our recommendation: make main aisles 10 feet, the convention centers' number. It leaves room to stop and shop while others pass, and it meets most fire marshals' rules. Go narrower only with the fire marshal's OK, and never under 44 inches anywhere shoppers walk.
Avoid dead ends. Shoppers find them a nuisance, and the Austin Convention Center allows none longer than 20 feet. Many markets use a loop instead (Iowa's farmers market handbook).
From real vendor shows
4. Leave room for wheelchairs and strollers
The 2010 ADA Standards cover temporary facilities, exhibit areas among them:
- An accessible route is at least 36 inches clear, narrowing to 32 inches for no more than 24 inches at a time (section 403.5.1), with a 60 by 60 inch space to pass at least every 200 feet (403.5.3). Some cities ask for more: 44 inches in Miami-Dade County, 48 in Portland's parks, 60 in Tampa's.
- Nothing sticks out more than 4 inches into the route between 27 and 80 inches above the floor (307), like a sign, a shelf or a tent's guy line. Ten-foot aisles meet all of this easily, until displays, signs and lines creep into them.
- The ground must be firm, stable and slip-resistant (302.1). Miami-Dade doesn't count grass or sand as accessible. Short, firm grass can work, and mats or plywood make a route over soft ground (the ADA National Network).
- A cord on a route is a step. Anything over a quarter inch high needs a beveled edge, and over half an inch a ramp (303), so use low, beveled cord covers, or keep cords off routes.
- Ask vendors to keep part of their counter no higher than 36 inches, for at least 36 inches (904.4.1; the ADA National Network).
- Accessible parking goes on the shortest route to the entrance, with 1 space in 6 van-accessible (208). At least 5% of portable toilets must be accessible (213.2), and Miami-Dade asks for one in every group of them.
5. Choose a layout
What works depends on the room and the show. The common shapes:
- Rows back to back, with booths along the walls (step 2's drawing): the most booths in a room, and straight aisles that are easy to number.
- Booths along the walls, with islands in the middle (below): one loop past every booth. An island is open on all four sides; trade shows make them 20×20 or larger (the International Association of Exhibitions and Events), which suits a big setup or four 10×10s that are all corners.
- Two facing rows outdoors (step 8's drawing): compact, and every vendor gets the same exposure (the USDA's guide to starting a market; the Maine Federation of Farmers' Markets).
- One long line along a street: shows the event off to passing traffic, but shoppers walk farther (the Maine Federation).
Whichever you choose:
- Keep it compact, with no gaps between booths, so shoppers come in where you want them and don't cut through (the USDA; Iowa's handbook).
- Make a loop, not dead ends. "A circular traffic flow inside the market works well for shoppers and vendors" (Washington's farmers market manual).
- Put popular vendors at both ends and in the middle, so shoppers walk past everyone (Montana's farmers market guide). Food, seating and music at the back pull them through the whole show (common practice).
- Put check-in by the entrance, easy to find but out of the doorway, so arrivals don't jam it.
- Plan restrooms, trash cans and seating as part of the map (Iowa's handbook), and leave room for lines in front of food and busy booths so they don't block an aisle (common practice).
- Big setups: a 10×20 is two 10×10s side by side, and a 20×20 fits best as an island or along a wall.
6. Plan power and cords
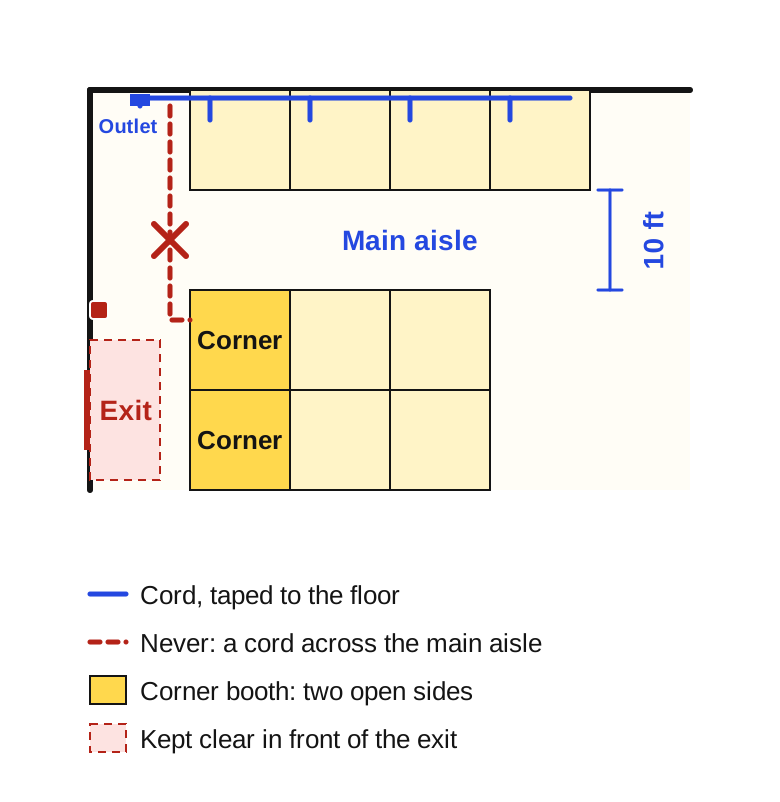
- Map the outlets first, and which circuit each is on, then put the booths that need power next to them. Wall spaces often have the only outlets (the Adams County Museum's craft shows in Colorado), so they're the ones vendors ask for.
- Count what each circuit carries. A 20-amp circuit should run no more than 80% of its rating, about 1,920 watts (the National Electrical Code, as quoted by the University of Kansas). A space heater draws up to 1,500 watts and a coffee maker up to 1,200, most of a circuit on their own (Virginia Cooperative Extension), while 100 LED string lights use 20 watts or less (ENERGY STAR).
- Vendors usually bring their own cords (common practice). Most fire departments ask for heavy-duty, grounded (three-prong), UL-listed cords, one cord straight into an outlet for one appliance, never chained together, and no power strip plugged into another (Alameda County, California; Illinois; the Kansas State Fire Marshal). Outdoors, cords must be rated for outdoor use, with GFCI protection (Kansas State Fair; St. Paul, Minnesota).
- Never under a rug or a door. Cords don't go under rugs, under doors or through walls (the Kansas State Fire Marshal).
- Space heaters plug straight into a wall outlet, never an extension cord or power strip (the U.S. Consumer Product Safety Commission), and many venues require your OK first.
- No cords across main aisles. Run them along walls and behind booths. Where a cord has to cross a walkway, cover it with a cord cover or bridge: Tampa requires one over any cord across a public path. Tape is allowed in some places to hold cords down (Alameda County), but Auburn, Maine, doesn't accept tape as the cover, and the University of Washington calls it less effective, so ask your fire marshal.
7. Place food vendors and food trucks
- Cooking stays at least 20 feet from tents and canopies (the International Fire Code, as quoted by Lenexa, Kansas; Alameda County). A few places allow 10 (Clark County).
- Generators stay 20 feet from tents, fenced off from the public (the International Fire Code, as quoted by Lenexa).
- Fryers need a Class K extinguisher (the California State Fire Marshal).
- Give food trucks a spot they can drive into after other vendors have unloaded, with their serving windows toward shoppers and room for a line that doesn't block an aisle or fire lane (common practice).
- Put seating near food, away from the busiest aisle.
8. Lay out an outdoor show
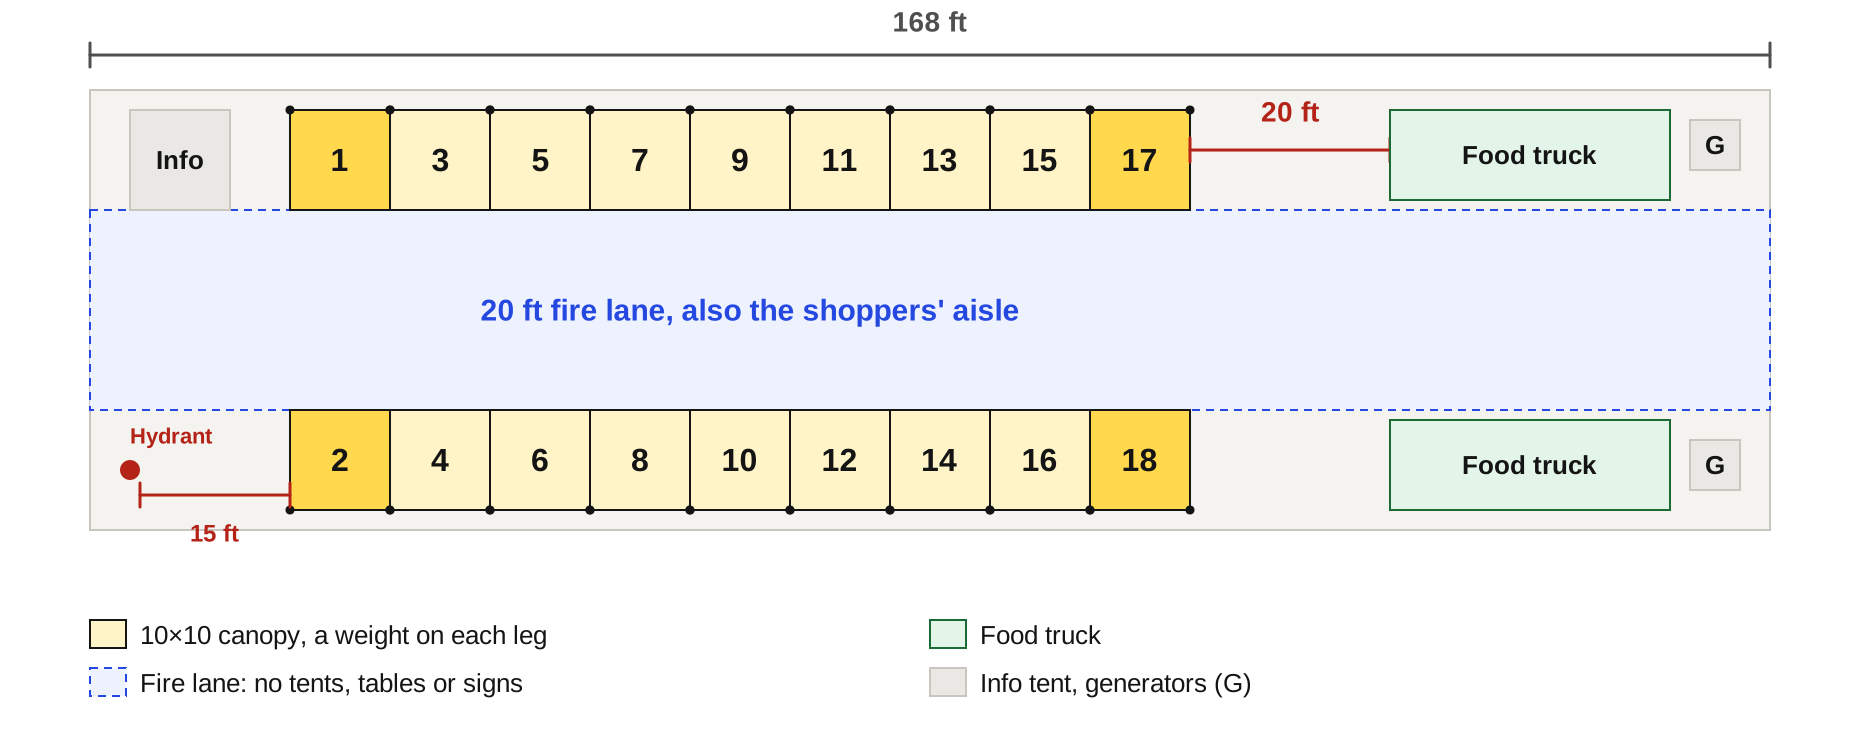
- Fire lanes: the International Fire Code asks for 20 feet wide with 13 feet 6 inches clear overhead (section 503.2.1). Local rules run from 12 feet (Frederick County, Maryland) to 24 (a 2026 draft in Clark County), so ask. Shoppers may walk in it, but no tents, tables or signs.
- Fire hydrants: the code keeps 3 feet clear all around (section 507.5.5, as adopted by Owatonna, Minnesota), and many event rules keep vendors 15 feet away (Lake Grove, New York; Frederick County; Fort Myers Beach, Florida).
- Groups of canopies: under the International Fire Code, open-sided canopies need no permit up to 700 square feet together (seven 10×10s), with 12 feet clear to other tents and buildings (as quoted by Lenexa and Seattle). Larger groups may need a permit, so ask. Frederick County asks for a 10-foot break after every 100 feet of tents, and after every two rows set back to back.
- Weights on every leg: 40 pounds a leg is the most common rule today (Larimer County, Colorado; Tampa; Boulder, Colorado), though some markets ask as little as 10 (one in Prince William County, Virginia). One Colorado fire district forbids bricks, cinder blocks, water jugs and gym weights as ballast.
- Stakes are often banned in parks and on pavement (Tampa; Portland; Boulder). Where they're allowed, call 811 first to have buried lines marked (Northwest Fire District, Arizona).
- Facing rows need at least 10 feet between them (Washington's farmers market manual).
9. Number the booths
There's no standard, so choose a way vendors can follow:
- By row, aisle, building or area, in hundreds: 100s on the first aisle, 200s on the next (Penn State's Ag Progress Days numbers indoor rows this way, from the entrance). The Adams County Museum's craft shows give each building its own hundreds.
- Odd on one side, even on the other of an aisle or street (Penn State's outdoor spaces; the Hayward, Wisconsin, chamber's Fall Fest).
- Letters for areas or odd spots, like Hayward's lettered spaces in each intersection.
- Or in the order shoppers walk (step 5's drawing), the simplest for a small show.
Put the number on the map, on each booth (a sign or floor tape), and in your vendor list sorted by business name, as Hayward's packet does.
Returning vendors: many shows give them first right to their booth if they apply by a deadline and kept the rules (the Deschutes County Fair in Oregon, until December 31). Say plainly that it isn't guaranteed: when the layout changes, numbers and spots can change too (the Kansas State Fair; the Art Center in Grand Junction, Colorado). Washington's farmers market manual warns that seniority can keep a spot with a vendor who no longer draws shoppers. Keep numbers the same from year to year when the layout allows.
From real vendor shows
10. Plan load-in on the map
- Mark the load-in doors and the vehicle route, one way if you can: Whitestown, Indiana's market has vendors enter on one side and leave on the other.
- Unload, move the vehicle, then set up. Kentucky's state craft market and Whitestown both work this way, and send trailers to their own lot. On the way out, pack first, then bring the vehicle in.
- Keep a lane open for carts until setup is done, and give vendors staggered arrival times (common practice).
11. Get the fire marshal's OK
Even if nobody asks you for one, send your plan to the fire marshal and get it approved before the show.
- Whether you need a permit depends on the place. Portland requires one for a trade show of six or more booths, Clark County for 300 people or more. Where the fire code's exhibit appendix is adopted, a show is exempt below 1,500 square feet of exhibits without sprinklers (4,500 with), with no covered booths and two exits (Vancouver, Washington). Call to find out.
- What the plan shows: drawn to scale, with booths and their sizes, aisles and their widths, exits and their widths, fire extinguishers and other fire equipment, covered booths and cooking (Clark County; Moscone; New Orleans). Vancouver wants at least 1/8 inch to the foot.
- When: from 10 working days ahead (New Orleans) to 21 days (Portland), 30 working days (the California State Fire Marshal) and 60 days (Moscone). Send it at least 30 days ahead.
- What it costs: a flat fee in many places, like $125 in Brainerd, Minnesota, and $200 and up in Portland.
- The inspection: many fire marshals inspect a few hours before doors open, with everything set up: within 4 hours in Albuquerque, 1 to 2 hours in Greenfield, California. Keep the approved plan at the show (Portland).
- Canopies indoors: ask first. Portland allows covers over booths only in its biggest venues, and Albuquerque wants a smoke detector in any booth with 100 square feet or more of roof.
- Fabrics: drapes, backdrops and decorations must be flame-resistant, with a certificate (Portland; Clark County), and so must canopy fabric (Illinois). Some places count tablecloths (the Kansas State Fair; the Kansas City Convention Center); others don't (Canby).
- How many people may come in at once: the fire marshal sets it, often on the permit. Clark County counts 15 square feet per person on an exhibit floor.
On My Vendor Show: you draw the map over a photo or PDF of the venue's plan, with booths of any size, rows, walls, doors, outlets and fire lanes. It flags booths that overlap, sit past the floor's edge, share a number, or sit on a fire lane, a wall, an obstacle or in a doorway, renumbers booths in order, and prints a PDF with a scale bar for the fire marshal. It doesn't measure aisles, so check them with its ruler.
Sign up free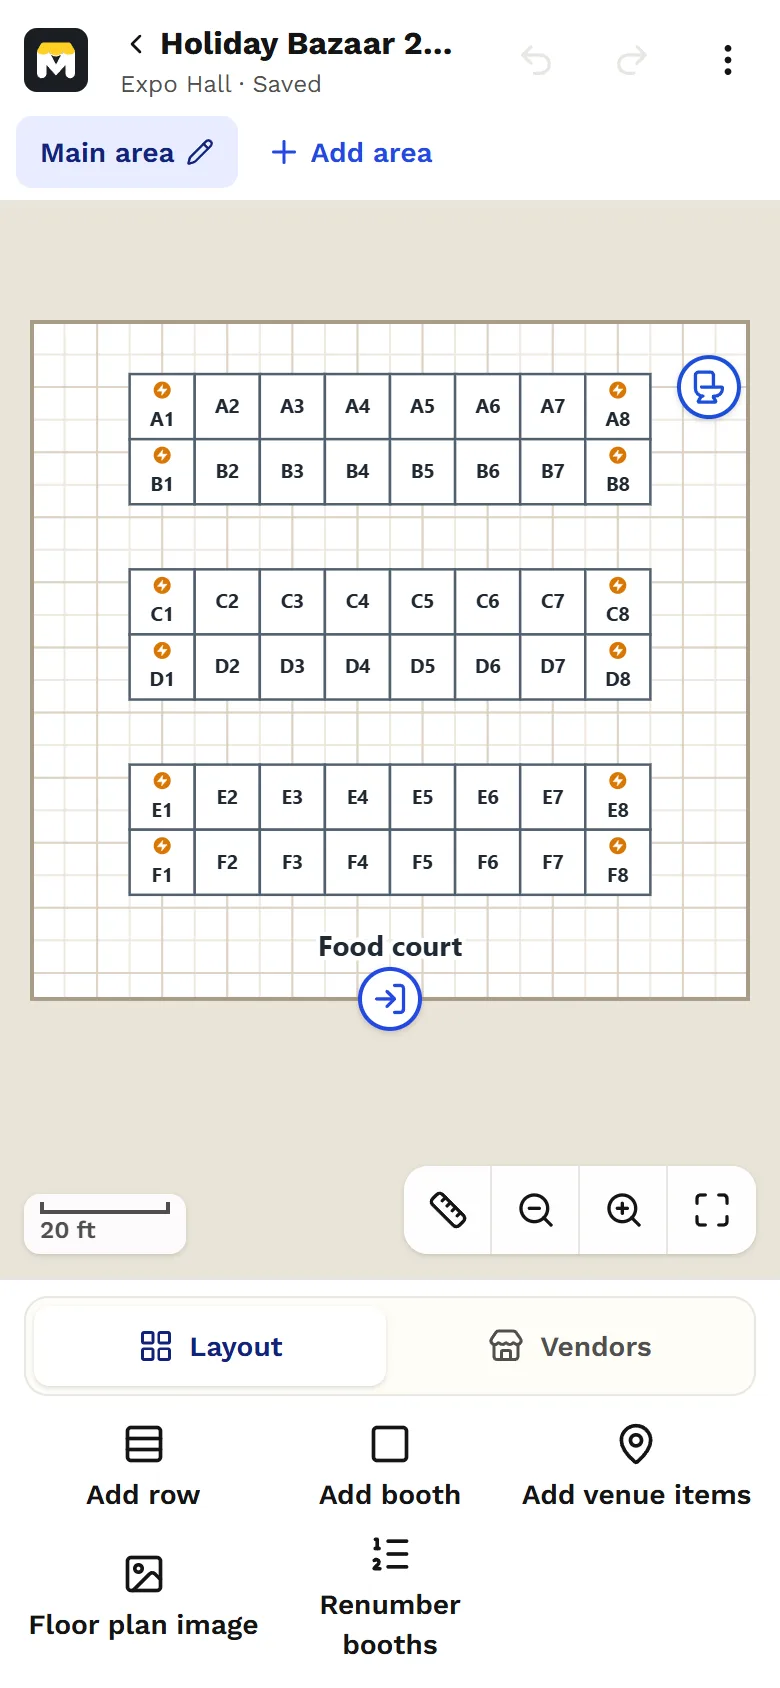
Layout mistakes to avoid
- A booth in front of an exit, or drapes over exit doors.
- Aisles that shrink on show day as displays, signs and lines creep in.
- Cords across main aisles, or power strips chained together.
- Dead-end aisles, and gaps between booths that shoppers cut through.
- Check-in in the doorway.
- All the power-hungry booths on one circuit.
- Renumbering every year without telling returning vendors.
- Sending the plan the week before the show.
Free printable: floor plan checklist
Your fire marshal has the last word on every number here. We'll email you the link, to print or save as a PDF.
Where these numbers come from
Numbers marked as common practice come from many shows' published rules and prices, not from one source. The rest come from these pages:
- Canby Fire District, Oregon: fire and life safety requirements for events
- Portland Fire & Rescue: public assembly permit requirements
- Portland Fire & Rescue: public assembly and special event permit application
- Clark County Fire Department, Nevada: indoor trade shows and exhibits (2026)
- Albuquerque Fire Marshal's Office: exhibit and trade show application
- California State Fire Marshal: special events and fairs
- Illinois State Fire Marshal: requirements for vendors (2026)
- New Orleans Fire Department: exhibit and event plan submittal
- Vancouver Fire Department, Washington: exhibits and trade shows permit (the fire code's Appendix N)
- Greenfield, California: vendor welcome letter and fire safety sheet
- Brainerd Fire Department, Minnesota: exhibition and trade show permit
- Kansas State Fire Marshal: electrical panel clearance (2024)
- Moscone Center: fire marshal floor plan requirements
- Austin Convention Center: exhibit floor plans
- Kansas City Convention Center: building operating guidelines
- Kansas State Fair: booth design inside exhibit buildings
- International Association of Exhibitions and Events: guidelines for display rules (2023)
- Washington Administrative Code 51-54A-1004: occupant load (the International Fire Code's table)
- Anaheim Convention Center: exhibit hall capacities
- Los Angeles Convention Center: exhibit halls
- U.S. Access Board: 2010 ADA Standards for Accessible Design
- ADA National Network: making temporary events accessible
- Miami-Dade County: ADA accessible special events (Procedure 582)
- Portland Parks & Recreation: special use and public event guide
- City of Tampa: rules for special events in parks (2025)
- Alameda County Fire Department: carnivals, fairs and festivals (cords and cooking)
- Auburn Fire Department, Maine: guidelines for festival and event sites
- Frederick County Fire Marshal, Maryland: special events guide
- Kansas State Fire Marshal: extension cords
- University of Washington Environmental Health & Safety: extension cords
- University of Kansas Environmental Health & Safety: extension cords and power strips (80% of a circuit)
- Virginia Cooperative Extension: appliance wattages (BSE-301)
- ENERGY STAR: decorative light strings
- U.S. Consumer Product Safety Commission: space heaters (Jan 2026)
- City of St. Paul: temporary electrical power at special events
- Kansas State Fair: fire prevention standards (GFCI cords)
- International Fire Code 503, fire lanes (as adopted by Baltimore)
- Clark County Fire Department, Nevada: outdoor assembly events (draft, 2026)
- Owatonna Fire Department, Minnesota: fire hydrant clearance (IFC 507.5.5)
- Village of Lake Grove, New York: vendor requirements for all events
- Fort Myers Beach Fire, Florida: special event guidebook (2024)
- City of Lenexa, Kansas: fire code for special events
- Seattle Fire Code, chapter 31: tents and temporary structures
- Larimer County Farmers Market, Colorado: vendor rules (40 pounds a leg)
- City of Boulder, Colorado: special event guidelines (weights and stakes)
- Prince William County, Virginia: Dale City Farmers Market rules (10 pounds a leg)
- Red, White & Blue Fire Protection District, Colorado: tent and canopy policy
- Northwest Fire District, Arizona: special events (811 before staking)
- Iowa Farmers Market Manager Handbook, chapter 3: market layout
- Maine Federation of Farmers' Markets: U or I? The shape of your market
- USDA Agricultural Marketing Service: how to start a farmers market
- Washington State Farmers Market Manual (2012)
- Montana farmers market guide: placing anchor vendors
- Penn State Ag Progress Days: maps and booth numbers
- Adams County Museum, Colorado: craft shows (spaces by building)
- Hayward Area Chamber of Commerce, Wisconsin: Fall Fest vendor packet (2025)
- Kansas State Fair: contract renewal for commercial vendors
- Deschutes County Fair, Oregon: commercial vendors (first rights to a space)
- The Art Center, Grand Junction, Colorado: Holiday Art & Craft Fair application (2026)
- City of Fairfax, Virginia: craft show application (spaces by room, 2026)
- Town of Whitestown, Indiana: farmers market handbook (2025)
- Kentucky Arts Council: Kentucky Crafted: The Market exhibitor manual (2026)
Last checked October 27, 2026. This isn't legal or tax advice; rules differ by state and city.
From real vendor shows
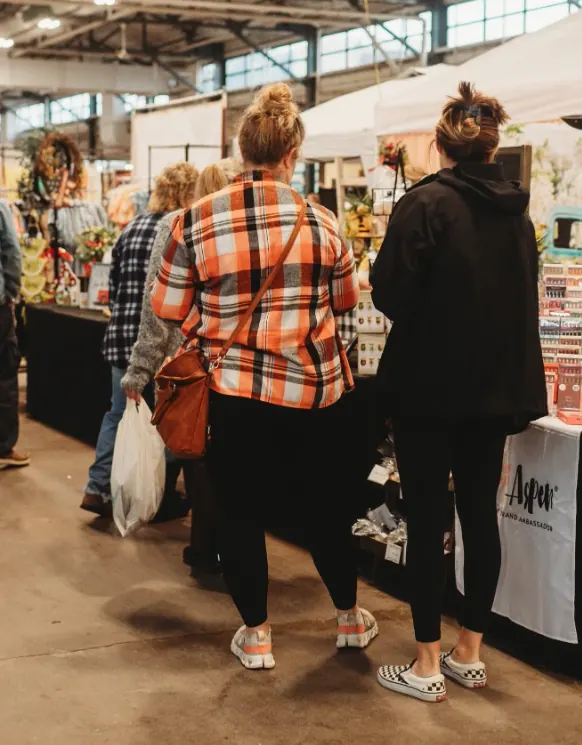
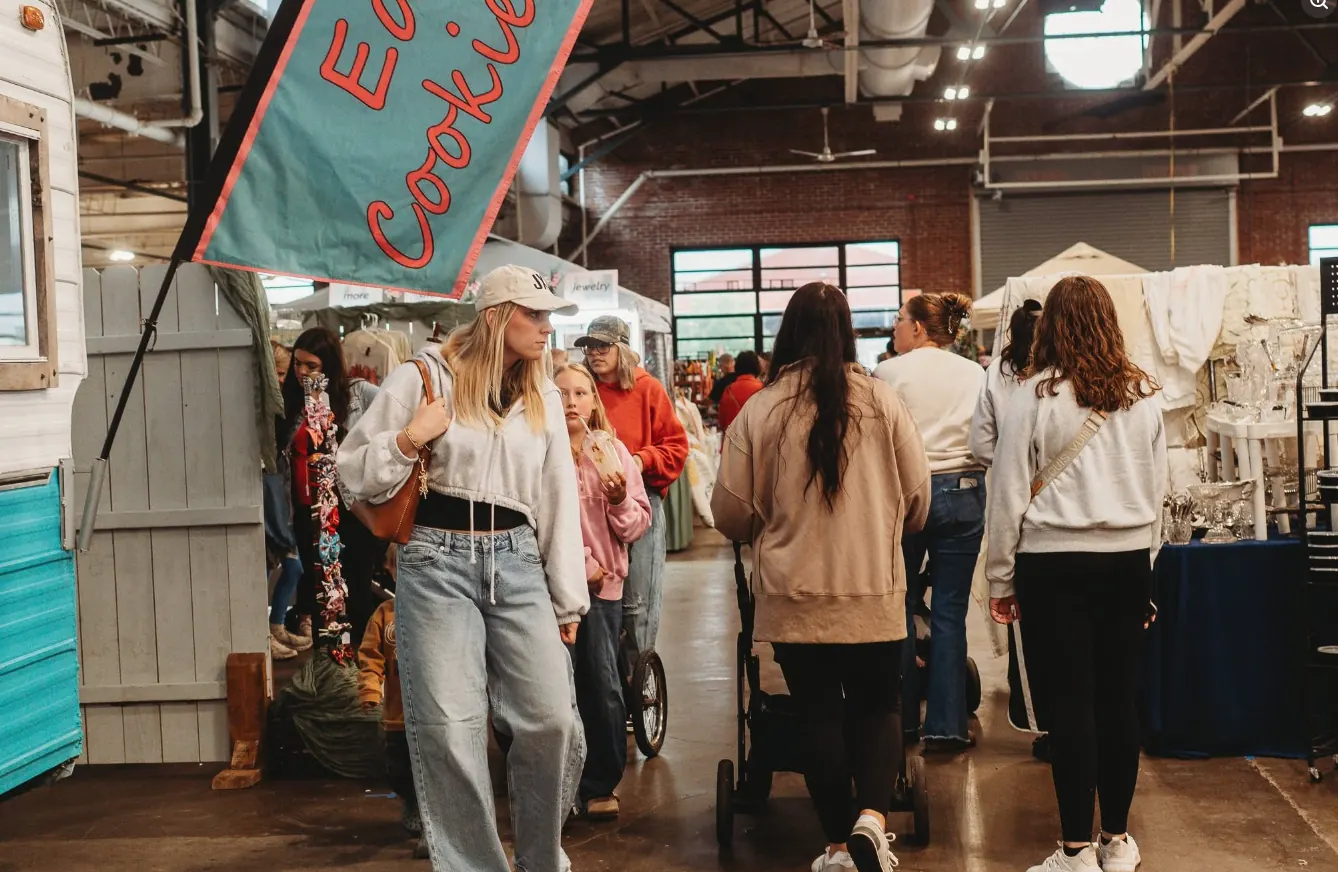
Shoppers browsing the booths 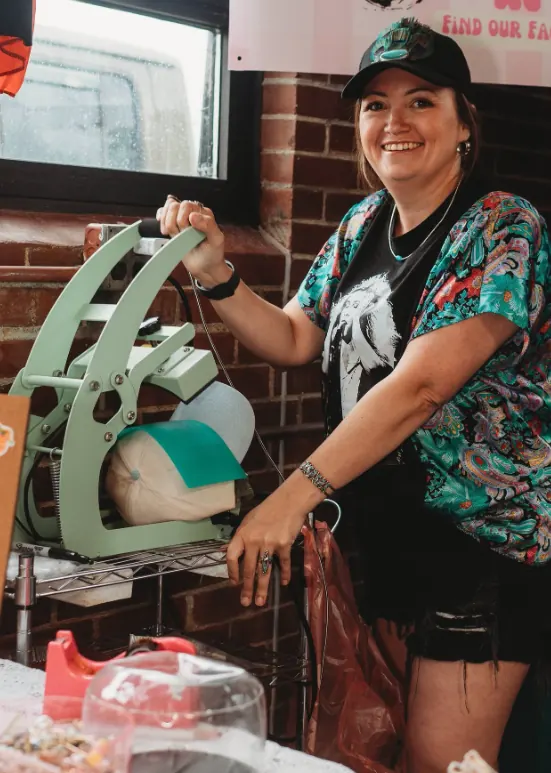
A vendor at work in her booth 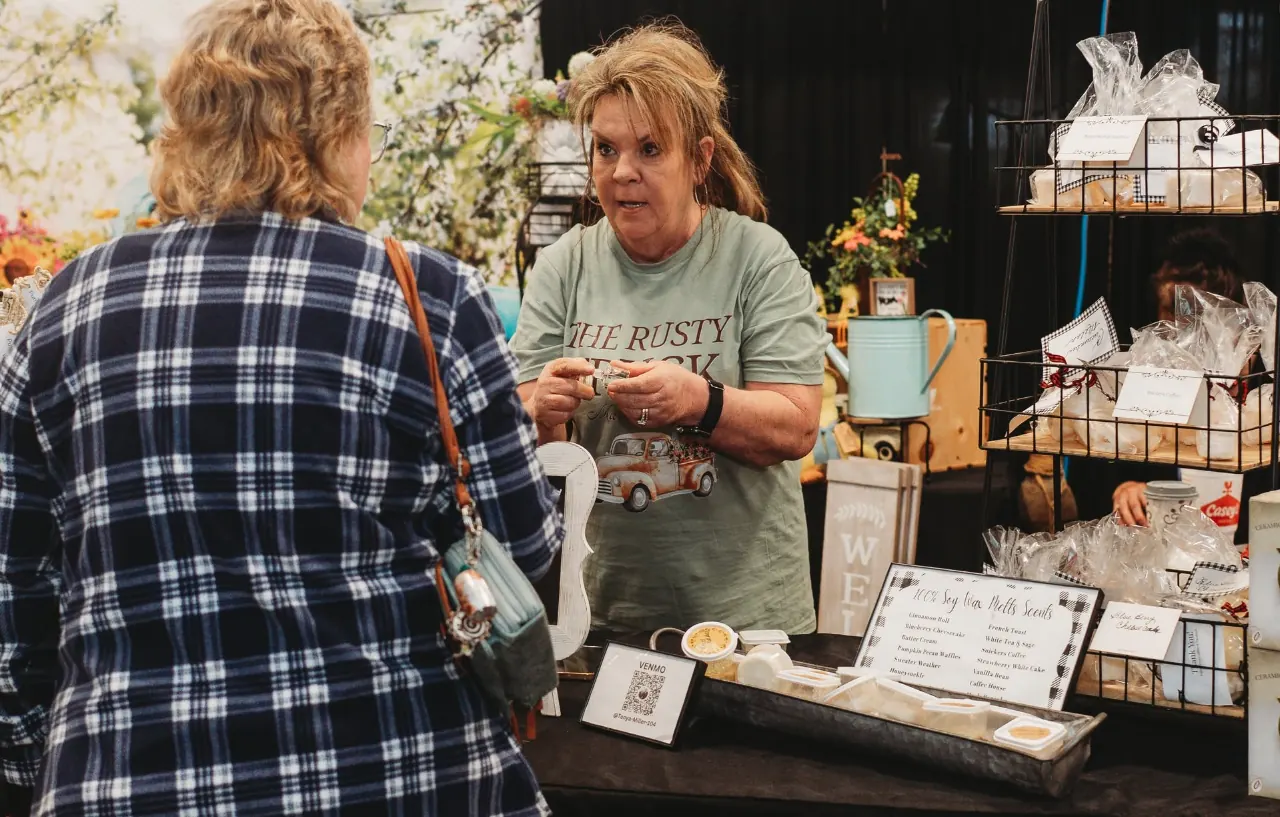
A vendor talking with a shopper 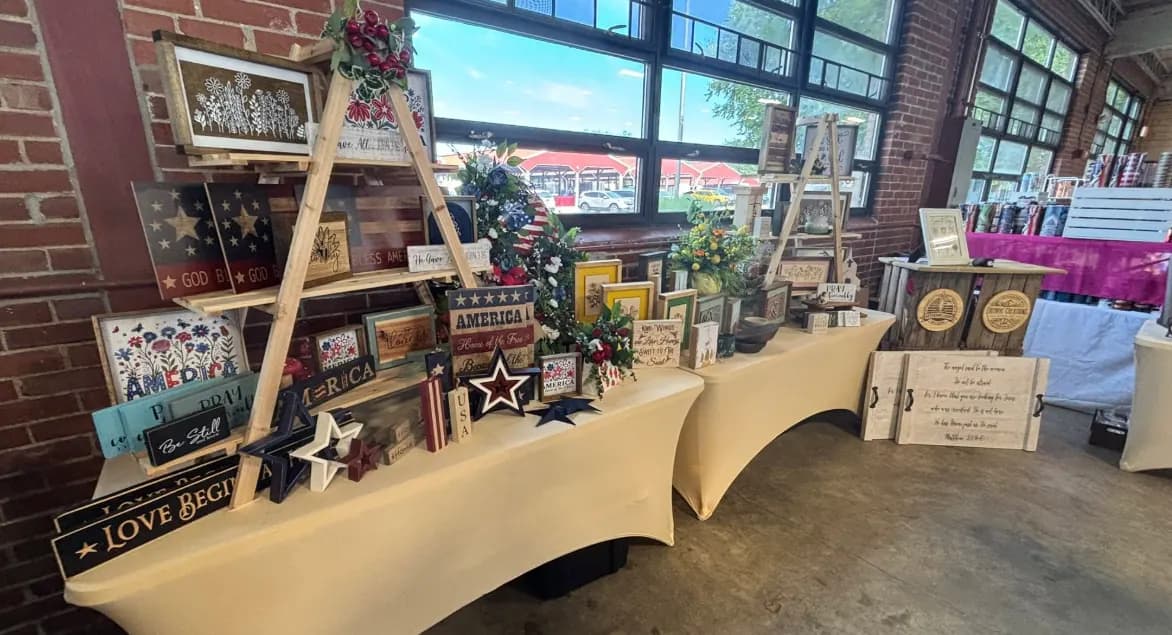
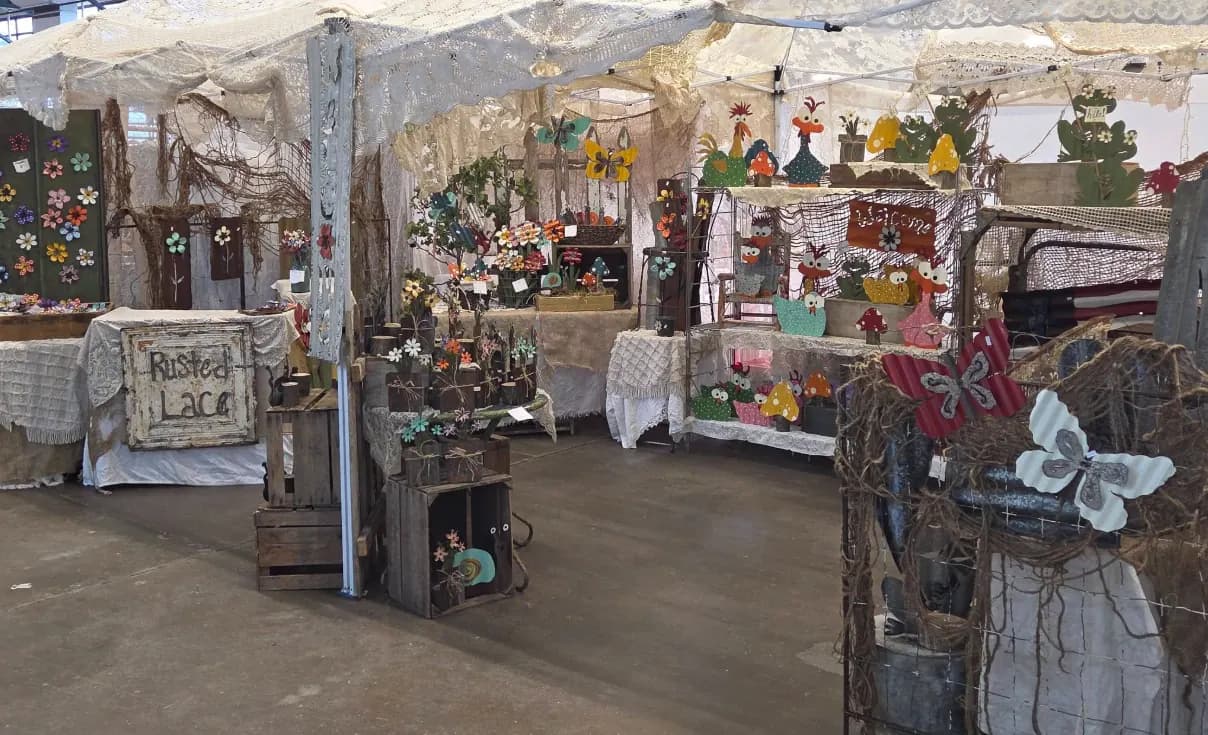
Signs and home decor 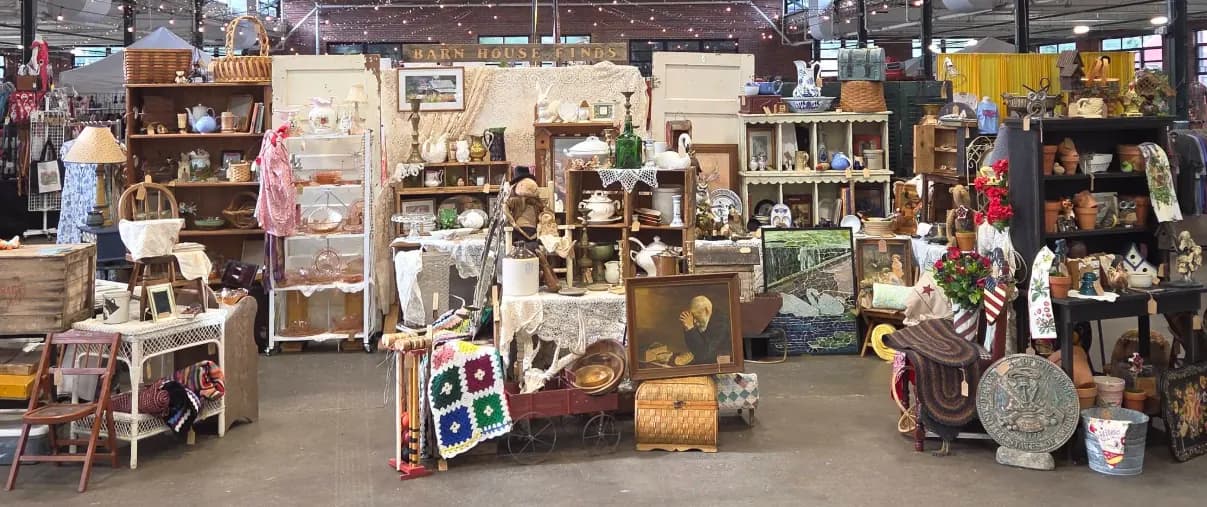
Vintage furniture and decor 
Shoppers at a jewelry booth

Ready to host your show?
My Vendor Show takes your vendor applications, collects booth fees by card, and lays out your booth map, with every email to vendors written for you.
Free for hosts. Vendors who pay online pay a small booking fee: 3%, never more than $5 a booth, unless you choose to cover it. Square takes its usual card fee.
Sign up free